Joiner St Asaph, North Wales

Bespoke Joinery and Carpentry for St Asaph Homes

Profurb provides bespoke joinery and carpentry services in St Asaph, creating fitted features around the dimensions and character of each home. Projects range from wardrobes and alcove cabinets to internal doors, staircase improvements, media walls and decorative panelling.

Our made-to-measure approach is especially useful for chimney breasts, sloping ceilings, under-stairs areas and older openings where standard furniture or components leave space unused.

Joinery Services in St Asaph

Joinery can solve a storage problem, refresh an interior detail or form part of a larger room renovation. We agree the function, proportions and finish before work begins so the completed feature feels appropriate to the property.

Our St Asaph joinery services can include:

  • Fitted alcove cupboards and shelving
  • Bespoke wardrobes and bedroom storage
  • Media walls and television units
  • Wall panelling for halls, stairs and living rooms
  • Internal door fitting and replacement
  • Staircase and banister refurbishment
  • Under-stairs cupboards and drawers
  • Home-office desks and shelving
  • Skirting boards, architraves and finishing joinery
  • Joinery within kitchen and home renovation projects

Photographs, approximate measurements and examples of the preferred style are useful at the enquiry stage and help us understand the intended result.

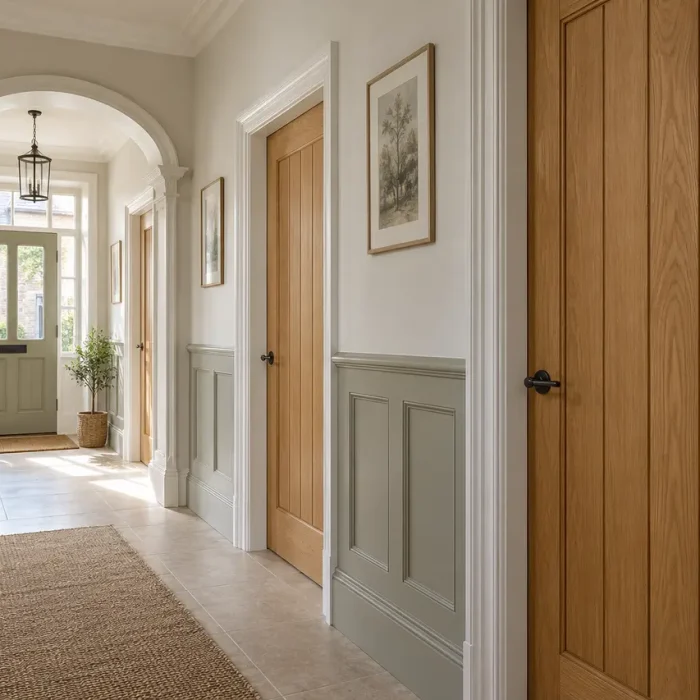
Oak internal doors and hallway wall panelling in a North Wales home

Traditional Skills, Practical Interior Design

Profurb combines careful joinery with practical planning, creating features that look considered and work properly in everyday use.

Measured to Fit

Each fitted item is planned around the actual walls, alcoves and angles rather than relying on nominal room dimensions.

Purposeful Storage

Internal shelves, hanging space, cupboards and drawers can be arranged around what the household genuinely needs to store.

Suitable Style

Profiles, panel details and finishes can be kept simple or given a more traditional character to complement the property.

Wider Renovation Support

Joinery can be coordinated with agreed plastering, flooring, decorating preparation and other room improvements through one team.
Bespoke alcove cupboards and shelves by a joiner serving St Asaph

Fitted Wardrobes, Doors and Interior Features

St Asaph contains homes of different ages and layouts, from traditional properties with chimney breasts and irregular walls to modern rooms that need better-defined storage. Bespoke joinery allows the solution to follow the building rather than fight against it.

Popular projects include:

  • Wardrobes beneath sloping ceilings
  • Alcove cabinets beside fireplaces
  • Media walls with fitted storage
  • Hallway and staircase panelling
  • Under-stairs cupboards
  • Replacement internal doors
  • Shelving and desks for home working
  • Coordinated skirting and architraves

We can design a single fitted feature or integrate several joinery elements into a broader interior renovation.

Local Joiners Serving St Asaph

Profurb serves St Asaph and surrounding North Wales communities including Rhuddlan, Rhyl, Dyserth, Denbigh, Prestatyn, Kinmel Bay and Abergele.

For bespoke carpentry or traditional joinery in St Asaph, contact Profurb with details of the room and the feature you would like to create or improve.

See Profurb Joinery Projects

Visit Our Work to explore completed Profurb projects across North Wales. The examples show how bespoke storage and interior joinery can complement kitchens, bedrooms, living spaces and whole-room renovations.

Joinery in St Asaph: Frequently Asked Questions

These answers cover common questions about bespoke joinery and carpentry work for homes in and around St Asaph.
Yes. Bespoke wardrobes can be shaped around sloping ceilings, chimney breasts and uneven walls. We measure the space and plan the internal storage before agreeing the final arrangement.
Yes. We can fit internal doors and associated ironmongery, with adjustments where the existing frames permit. Older openings should be inspected because they are not always square or consistent in size.
Yes. Media walls, alcove cupboards and fitted shelving can be designed around the room and equipment. Cable routes, ventilation and access need to be planned before construction.
Yes. Panelled details, timber doors, mouldings and other joinery can be designed with a more traditional character where that suits the property. We will discuss materials, profiles and the desired finish.
We work in St Asaph and nearby locations including Rhuddlan, Rhyl, Dyserth, Denbigh, Prestatyn, Kinmel Bay and Abergele. Contact us with your postcode to confirm current coverage.